ChrisReavis, REALTOR®
.png?1741717675)
BEDS4
BATHS3 full 2 partial
SQUARE FEET3,322
MLS#932820
STATUSActive
PROPERTY TYPEResidential - Single Family
SUBDIVISIONSteeplechase
Property Description
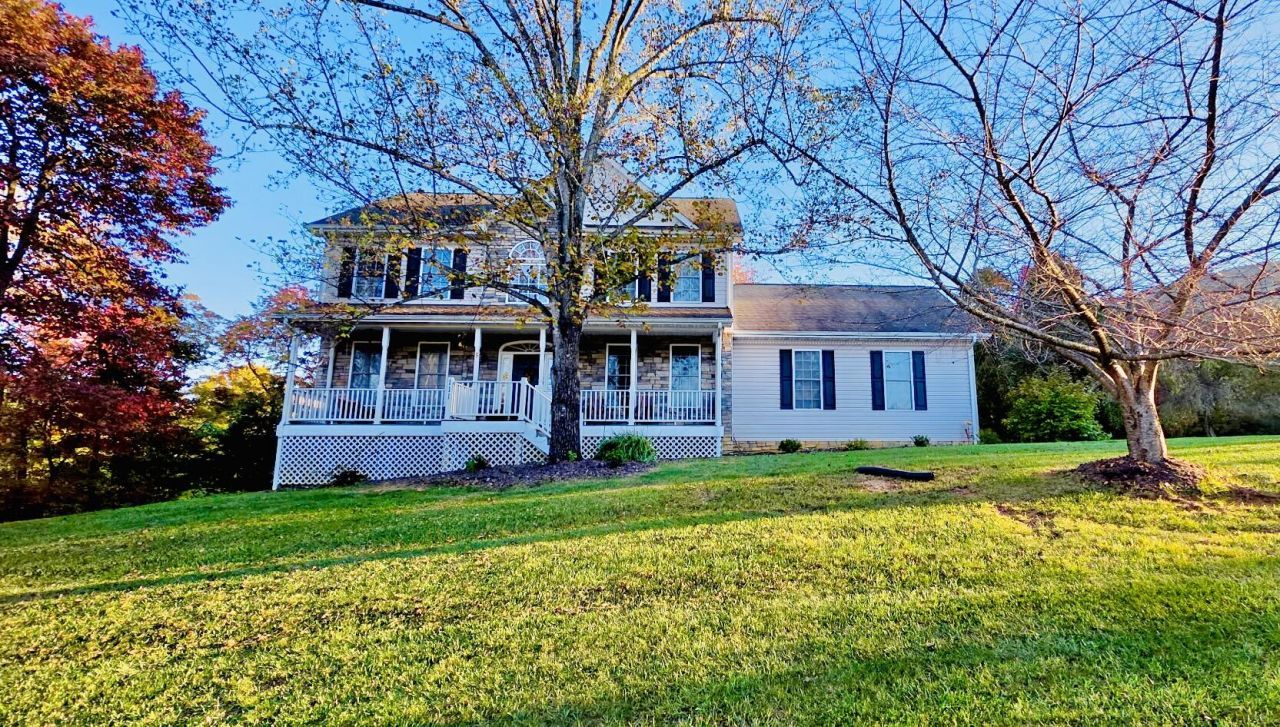
Beautiful vinyl-and-stone Colonial in Steeplechase, within walking distance to the local swim club and middle school. Features include a spacious master suite with a cathedral ceiling a large primary bath with a garden tub, Trex decking on the porches, and a basement in-law suite. Enjoy updated lighting and fixtures as well as a garden space prepared with topsoil and sand. The upstairs HVAC system was replaced in 2017; a new compressor and water line were installed in 2026. Home is wired for ethernet throughout and sound. Also, some with camera system partially installed.
Property Features
Property Type: Residential - Single Family
Basement: Yes
Cooling: Central Air
Fireplaces: 2
Heating: Forced Air Gas, Heat Pump Electric, Natural Gas
Home Style: Colonial
Lot Size: 0.50 Acres
Taxes: $2,949
Year Built: 2009
Amenities
Wired for Sound
Cathedral Ceiling(s)
Ceiling Fan(s)
Storage
Walk-In Closet(s)
Wired for Data
Garden Space
Nat Gas Line Outdoor
Gas Grill & Line
Feature Descriptions
Appliances: Cooktop, Dishwasher, Disposal, Microwave Oven (Built In), Refrigerator, Electric Range
Days on Site: 5
Exterior: Stone, Vinyl Siding
Exterior Door(s): French, Metal
Fireplace Location: Basement, Family Room, Gas Log
Floor: Carpet, Tile, Wood, Luxury Vinyl Plank
Lot: Cleared, Sloped Down
Lot Dimensions: 0.5 acre(s)
Miscellaneous Features: Cable TV, In-Law Quarters, Maint-Free Exterior, Paved Road, Underground Util
Porch: Front Porch, Covered Porch, Deck, Patio
Sewer: Public Sewer
Special View Info: Mountain(s)
Water: Public
Window: Insulated Windows, Screens, Tilt-In, Drapes
Local Schools
High School: Lord Botetourt
Middle School: Read Mountain
Elementary School: Cloverdale
Listed By / Shown By
Listed By
Agency Name: MOUNTAIN VIEW REAL ESTATE LLC
Shown By
Agent Name: Chris Reavis, REALTOR®
Agent Phone: (540) 353-3349
Agency Title: MKB, REALTORS

Estimate Your Payment
Estimated Payment
$ 1,630.10 per month $1,223.95 Principal & Interest $245.75 Property Tax $160.40 Homeowner's InsuranceChange Payment Information

.png?1741717702)
Privacy Policy / DMCA Notice / ADA Accessibility


This site is hosted, designed and copyright
© 1994 - 2026 by
Delta Media Group, Inc. -- Patent Pending --
111 Downing St | MLS# 932820
This single family home located at 111 Downing St, Roanoke, VA 24019 is currently listed for sale with an asking price of $549,950. This property was built in 2009 and has 4 bedrooms and 3 full and 2 partial baths with 3322 sq. ft. Downing St is located in the Steeplechase subdivision. Search Steeplechase real estate on www.chrisreavisroanokevalleyhomes.com today.