ChrisReavis, REALTOR®
.png?1741717675)
BEDS5
BATHS3 full
SQUARE FEET4,628
MLS#928609
STATUSPending
PROPERTY TYPEResidential - Single Family
Property Description
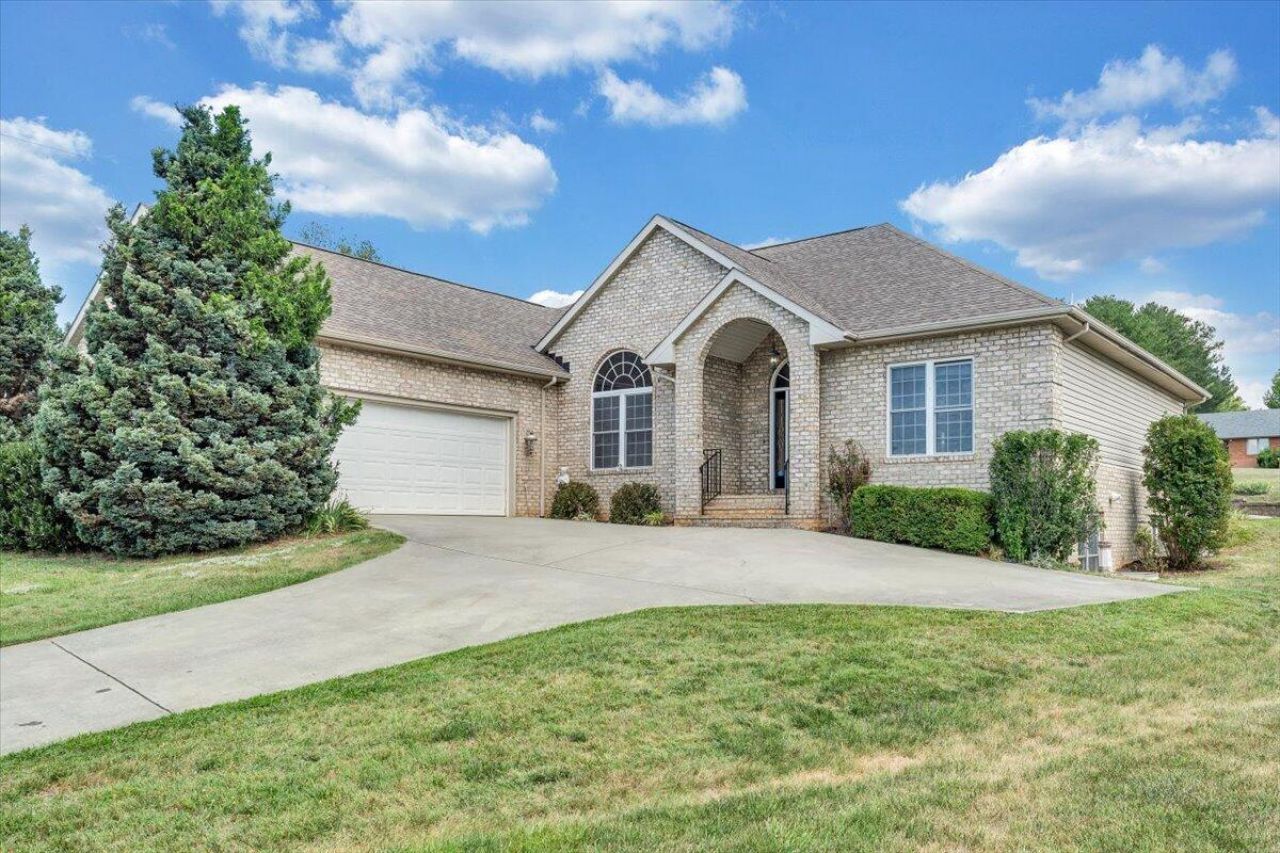
Designed for entertaining and comfortable everyday living, this contemporary brick ranch offers a flexible floor plan with spacious gathering areas on both levels. The main level features a split-bedroom design, expansive living and dining spaces, and a double-sided fireplace shared by the living room, kitchen, and light-filled family room. The finished lower level features terracotta porcelain tile flooring and a custom commercial-sized bar complete with plumbing and a refrigerator. Outdoor living shines with custom brick patio work, a gas fire pit, and 220V service already in place for a hot tub. Additional improvements include a whole-house air purification system, saltwater softener, electric service to the shed, and battery-backup sump pumps for added peace of mind.
Property Features
Property Type: Residential - Single Family
Basement: Yes
Cooling: Central Air
Fireplaces: 2
Heating: Forced Air Gas
Home Style: Ranch
Lot Size: 0.35 Acres
Stories: 1.0
Taxes: $5,925
Year Built: 2004
Amenities
Ceiling Fan(s)
Indirect Lighting
Other
Storage
Walk-In Closet(s)
Wet Bar
Nat Gas Line Outdoor
Feature Descriptions
Appliances: Dishwasher, Microwave Oven (Built In), Refrigerator, Gas Range
Days on Site: 150
Exterior: Brick
Exterior Door(s): French, Full View
Fireplace Location: Basement, Family Room, Gas Log
Floor: Carpet, Tile, Wood
Lot: Cleared, Level, Cul-De-Sac
Lot Dimensions: 0.35 acre(s)
Miscellaneous Features: Cul-De-Sac
Porch: Front Porch, Covered Porch, Deck, Patio
Sewer: Public Sewer
Water: Public
Local Schools
High School: William Byrd
Middle School: William Byrd
Elementary School: Bonsack
Listed By / Shown By
Listed By
Agency Name: MKB, REALTORS®

Shown By
Agent Name: Chris Reavis, REALTOR®
Agent Phone: (540) 353-3349
Estimate Your Payment
Estimated Payment
$ 1,689.44 per month $1,057.14 Principal & Interest $493.75 Property Tax $138.54 Homeowner's InsuranceChange Payment Information

.png?1741717702)
Privacy Policy / DMCA Notice / ADA Accessibility


This site is hosted, designed and copyright
© 1994 - 2026 by
Delta Media Group, Inc. -- Patent Pending --
1619 Sterling Place Cir | MLS# 928609
This single family home located at 1619 Sterling Place Cir, Roanoke, VA 24012 is currently listed for sale by MKB, REALTORS®, with an asking price of $475,000. This property was built in 2004 and has 5 bedrooms and 3 full baths with 4628 sq. ft. Search Roanoke real estate on www.chrisreavisroanokevalleyhomes.com today.