ChrisReavis, REALTOR®
.png?1741717675)
BEDS3
BATHS2 full
SQUARE FEET1,688
MLS#932980
STATUSActive
PROPERTY TYPEResidential - Single Family
SUBDIVISIONPenn Forest
Property Description
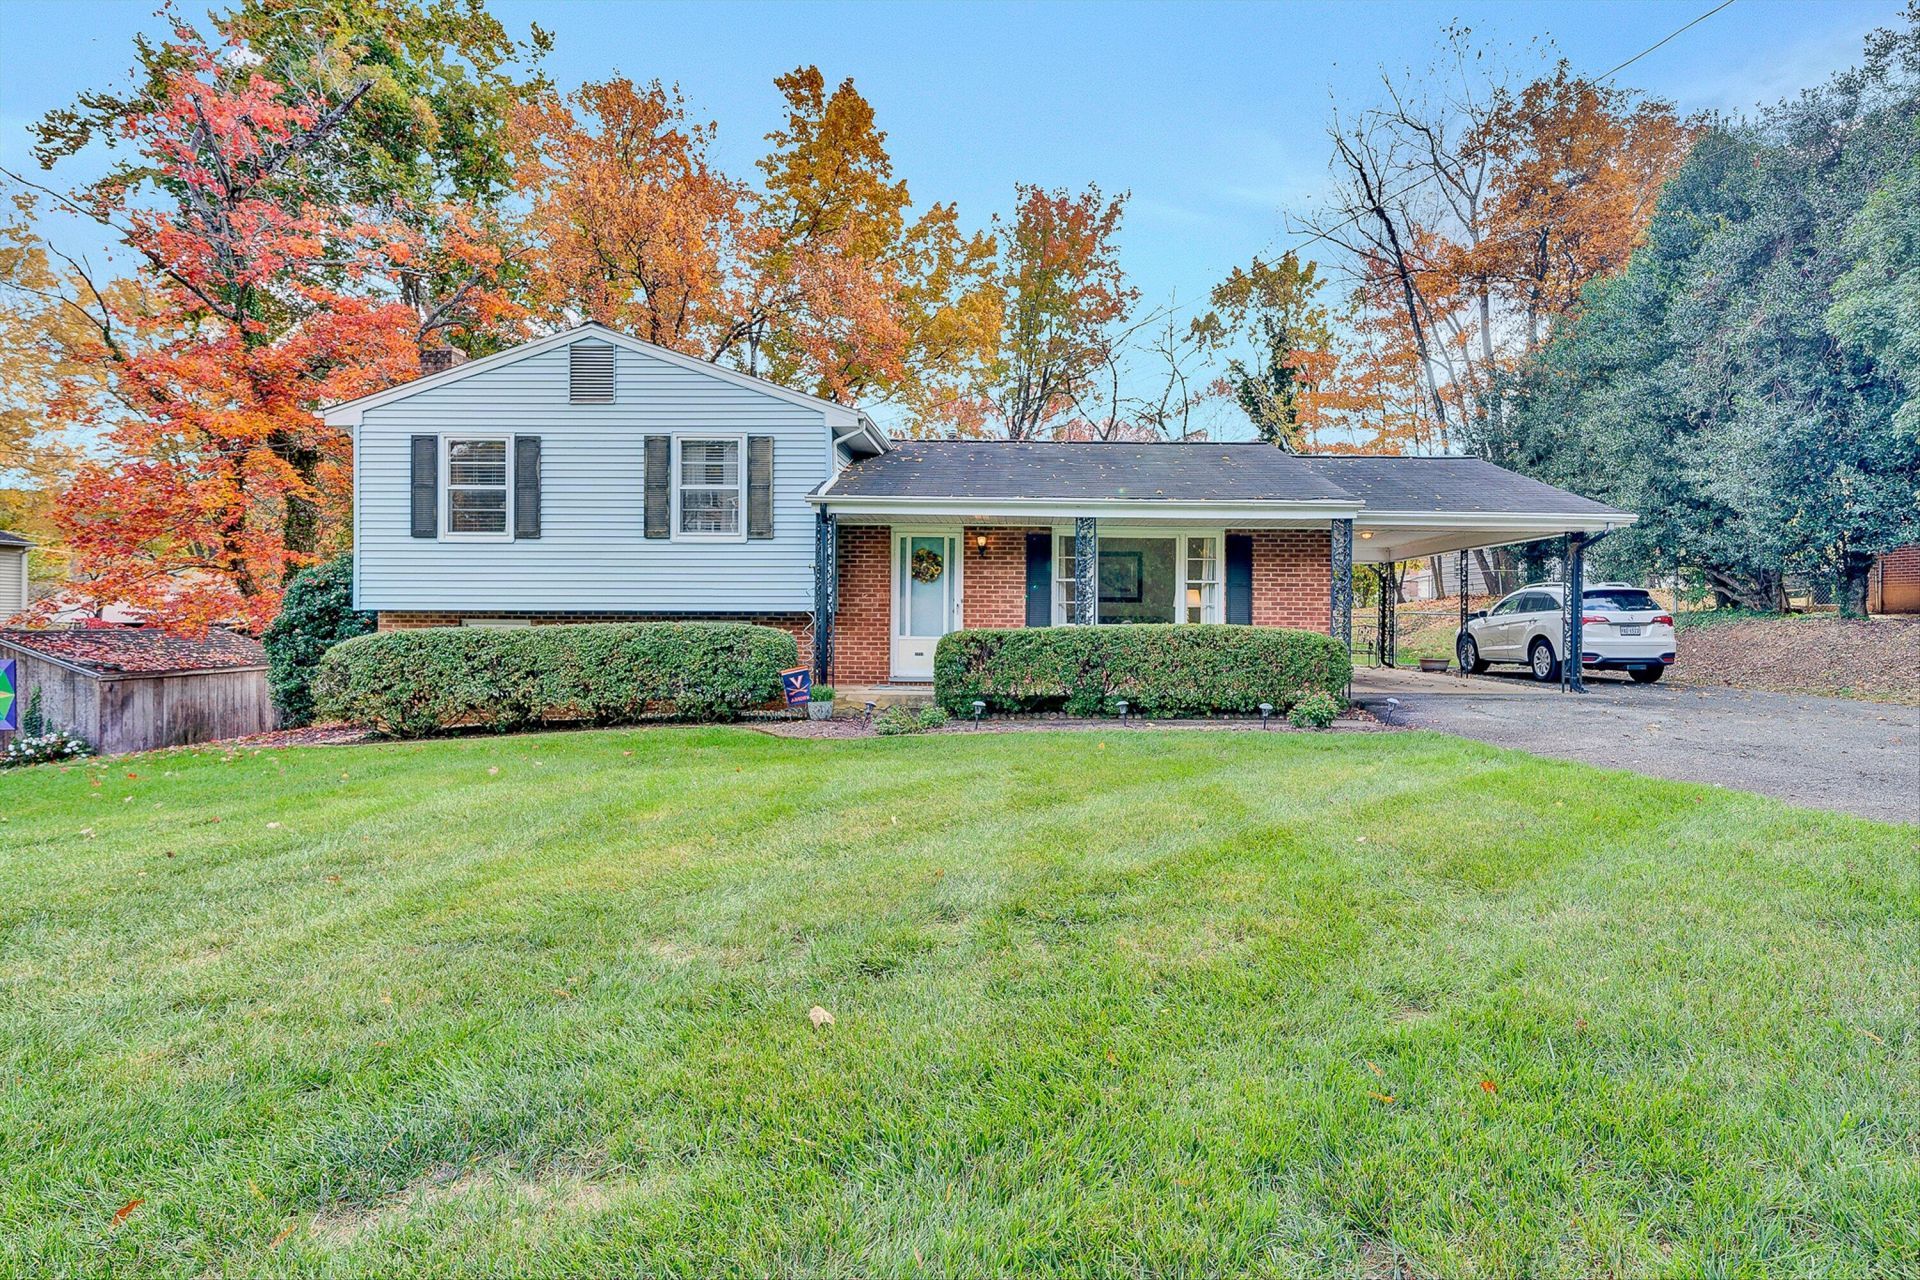
This affordable 3 bedroom, 2 bath home is located in the Penn Forest subdivision in the highly desirable Southwest County area. It is conveniently located near shopping, Cave Spring Schools and the South County public library. Features include a low maintenance exterior made of brick and vinyl, a carport, fenced back yard with a deck and slate patio, nice for outdoor grilling. The interior has hardwood floors, a wood burning fireplace in the spacious family room and a full bath on both the upper level and lower level. Hardwood is under the carpet in the living room and also under the flooring in the Kitchen. Sliding glass door in primary bedroom new in 2022, new AC in 2019, Furnace new master board in 2025, covered gutter system on house. Appliances are in working order and pass 'as-is.' Refrigerator new 2022 and microwave new in 2022. The basement has lots of storage and a large laundry room with the washer and dryer included.
Property Features
Property Type: Residential - Single Family
Basement: Yes
Cooling: Central Air
Fireplaces: 1
Heating: Baseboard Electric, Forced Air Gas
Lot Size: 0.32 Acres
Taxes: $2,541
Year Built: 1969
Feature Descriptions
Appliances: Dishwasher, Disposal, Dryer, Microwave Oven (Built In), Wall Oven, Electric Range, Washer
Days on Site: 10
Exterior: Brick, Stucco, Vinyl Siding
Exterior Door(s): Sliding, Wood
Fireplace Location: Family Room
Floor: Carpet, Vinyl, Wood, Luxury Vinyl Plank
Lot: Level
Lot Dimensions: 0.32 acre(s)
Miscellaneous Features: Cable TV, Paved Road
Porch: Front Porch, Deck, Patio
Sewer: Public Sewer
Water: Public
Window: Clad, Screens
Local Schools
High School: Cave Spring
Middle School: Cave Spring
Elementary School: Cave Spring
Listed By / Shown By
Listed By
Agency Name: BERKSHIRE HATHAWAY HOMESERVICES PREMIER, REALTORS® - MAIN
Shown By
Agent Name: Chris Reavis, REALTOR®
Agent Phone: (540) 353-3349
Agency Title: MKB, REALTORS

Estimate Your Payment
Estimated Payment
$ 1,042.44 per month $734.44 Principal & Interest $211.75 Property Tax $96.25 Homeowner's InsuranceChange Payment Information

.png?1741717702)
Privacy Policy / DMCA Notice / ADA Accessibility


This site is hosted, designed and copyright
© 1994 - 2026 by
Delta Media Group, Inc. -- Patent Pending --
3214 Penn Forest Blvd | MLS# 932980
This single family home located at 3214 Penn Forest Blvd, Roanoke, VA 24018 is currently listed for sale with an asking price of $330,000. This property was built in 1969 and has 3 bedrooms and 2 full baths with 1688 sq. ft. Penn Forest Blvd is located in the Penn Forest subdivision. Search Penn Forest real estate on www.chrisreavisroanokevalleyhomes.com today.