ChrisReavis, REALTOR®
.png?1741717675)
BEDS6
BATHS4 full
SQUARE FEET6,154
MLS#929373
STATUSActive
PROPERTY TYPEResidential - Single Family
SUBDIVISIONCrystal Spring
Property Description
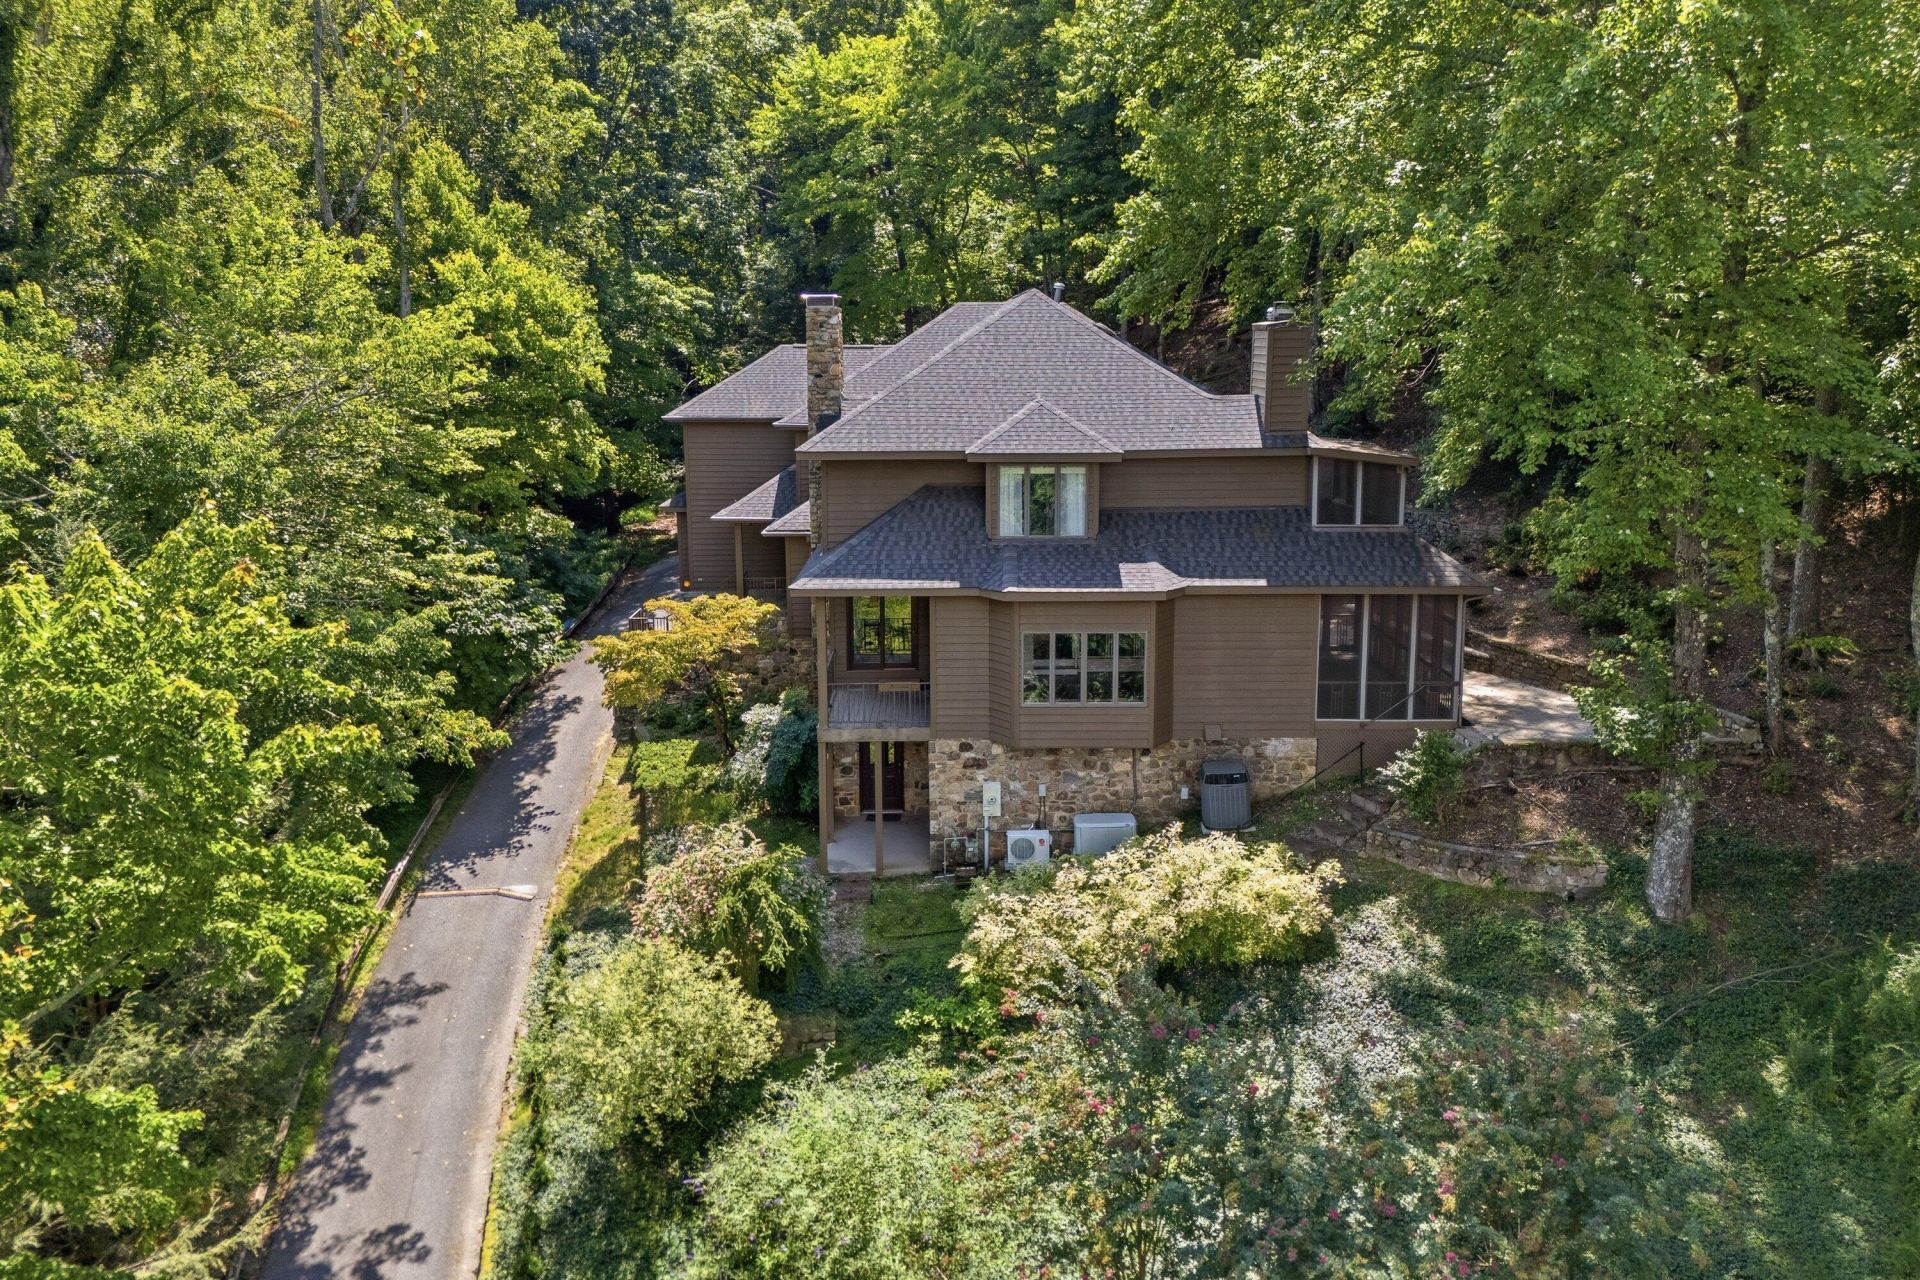
Set against a wooded mountainside in South Roanoke, this distinctive 6,154-square-foot home combines privacy, city and mountain views, and exceptional space across three finished levels. A dramatic foyer introduces hardwood floors and beautiful stone accents. The renovated kitchen is the heart of the home with custom cabinetry, granite counters, a generous island, and Wolf and Sub-Zero appliances. Living room and sunken family rooms each feature a stone fireplace, while a main-level bedroom and full bath provide flexibility for guests or multigenerational living. Upstairs, the primary suite opens to a private screenedporch and includes a renovated spa-style bath. Three additional bedrooms, bathroom, a library, and a second laundry complete the upper level. The walk-out lower level adds a sixth bedroom, full bath, wet bar, recreation and game areas, workout space, and a third fireplace. Multiple porches, a patio, three-car garage, backup generator, and a private 0.66-acre setting complete this one-of-a-kind Crystal Spring retreat near trails, dining, and Carilion. level offers outstanding recreation and entertaining space with a wet bar, third stone fireplace, workout room, 6th bedroom, and 4th full bath. Outdoor living is equally impressive with a welcoming front porch, patio, and screened porch off the kitchen.
Property Features
Property Type: Residential - Single Family
Basement: Yes
Cooling: Central Air, Heat Pump Electric, Zoned
Fireplaces: 3
Heating: Forced Air Gas, Heat Pump Electric, Zoned
Lot Size: 0.66 Acres
Taxes: $12,637
Year Built: 1986
Amenities
Bookcases
Ceiling Fan(s)
Storage
Wet Bar
Balcony
Garden Space
Feature Descriptions
Appliances: Dishwasher, Dryer, Microwave Oven (Built In), Refrigerator, Washer, Range Hood, Gas Range
Days on Site: 117
Exterior: Stone, Wood Siding
Exterior Door(s): Full View, Wood
Fireplace Location: Den, Family Room, Living Room
Floor: Tile, Wood
Lot Dimensions: 0.66 acre(s)
Miscellaneous Features: Cable TV, Paved Road
Porch: Front Porch, Side Porch, Screened Porch, Deck, Patio
Sewer: Public Sewer
Special View Info: City, Mountain(s)
Water: Public
Window: Insulated Windows, Bay Window(s)
Local Schools
High School: Patrick Henry
Middle School: James Madison
Elementary School: Crystal Spring
Listed By / Shown By
Listed By
Agency Name: MKB, REALTORS®

Shown By
Agent Name: Chris Reavis, REALTOR®
Agent Phone: (540) 353-3349
Estimate Your Payment
Estimated Payment
$ 3,920.21 per month $2,534.92 Principal & Interest $1,053.08 Property Tax $332.21 Homeowner's InsuranceChange Payment Information

.png?1741717702)
Privacy Policy / DMCA Notice / ADA Accessibility


This site is hosted, designed and copyright
© 1994 - 2026 by
Delta Media Group, Inc. -- Patent Pending --
3226 Peakwood Dr Sw | MLS# 929373
This single family home located at 3226 Peakwood Dr Sw, Roanoke, VA 24014 is currently listed for sale by MKB, REALTORS®, with an asking price of $1,139,000. This property was built in 1986 and has 6 bedrooms and 4 full baths with 6154 sq. ft. Peakwood Dr Sw is located in the Crystal Spring subdivision. Search Crystal Spring real estate on www.chrisreavisroanokevalleyhomes.com today.