ChrisReavis, REALTOR®
.png?1741717675)
BEDS4
BATHS2 full 1 partial
SQUARE FEET2,277
MLS#929835
STATUSActive
PROPERTY TYPEResidential - Townhouse
SUBDIVISIONStonehenge
Property Description
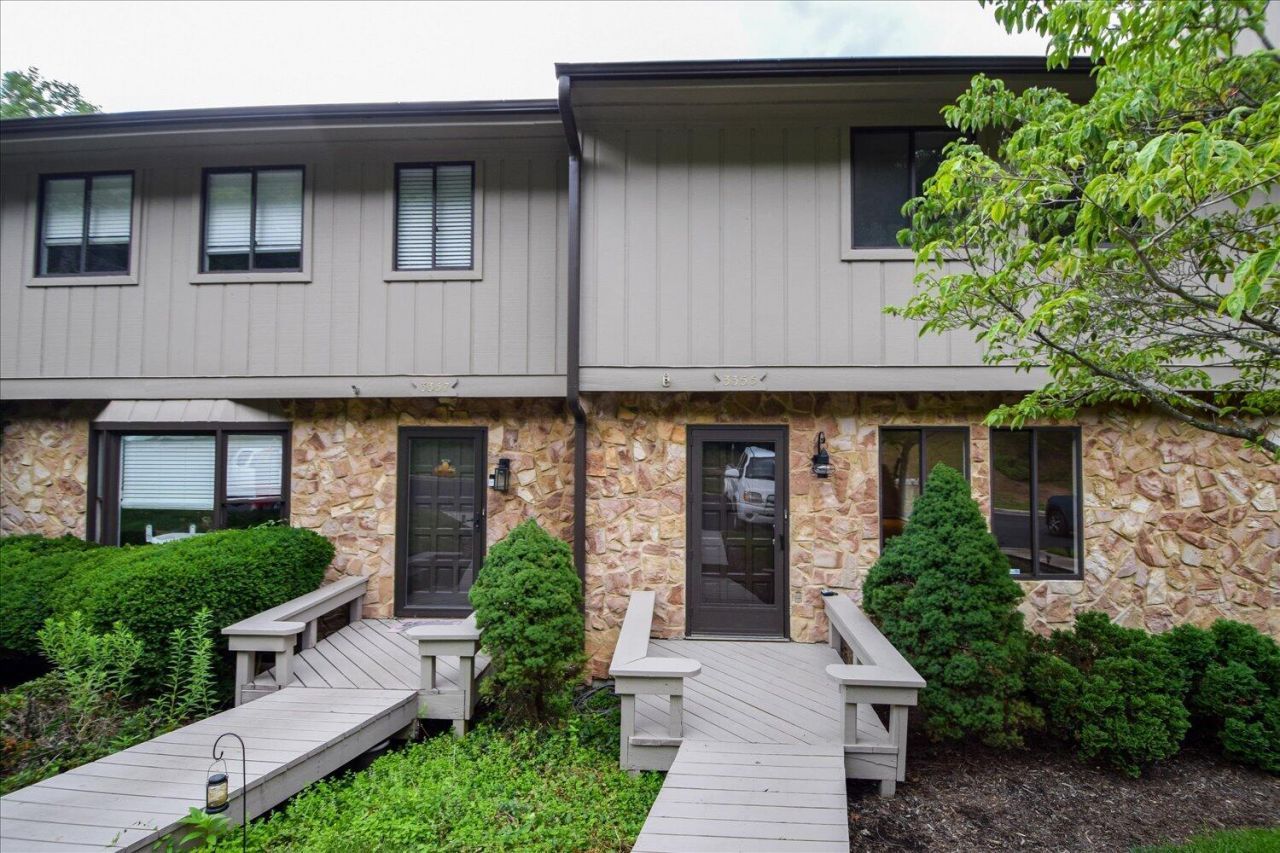
Morning coffee on your semi-private deck. Summer cookouts with friends. Every update has already been done--just unpack and start making memories. Professionally cleaned and freshly painted, this beautifully updated townhome features brand-new bathrooms, new flooring throughout most of the home, gleaming hardwood floors, and a beautifully updated kitchen with brand-new GE Energy Star(r) stainless steel appliances. The spacious living and dining area is highlighted by a stunning floor-to-ceiling stone fireplace with custom built-in shelving. Upstairs you'll find three bedrooms, including a private primary suite and convenient upstairs laundry. The fully remodeled walk-out lower level offers a spacious fourth bedroom and flexible space for a home office, playroom, media room, or guest suite.
Property Features
Property Type: Residential - Townhouse
Basement: Yes
Cooling: Heat Pump Electric
Heating: Heat Pump Electric
Home Style: 2 Story
Lot Size: 0.06 Acres
Stories: 2.0
Taxes: $2,495
Year Built: 1981
Amenities
Bookcases
Storage
Walk-In Closet(s)
Patio
Feature Descriptions
Appliances: Clothes Dryer, Clothes Washer, Disposer, Range Electric, Refrigerator
Exterior: Stone, Wood
Floor: Carpet, Luxury Vinyl Plank, Wood
Lot Dimensions: 0.06 acre(s)
Sewer: Public Sewer
Water: Public
Local Schools
High School: Cave Spring
Middle School: Cave Spring
Elementary School: Penn Forest
Listed By / Shown By
Listed By
Agency Name: MKB, REALTORS(r)

Shown By
Agent Name: Chris Reavis, REALTOR®
Agent Phone: (540) 353-3349
Estimate Your Payment
Estimated Payment
$ 937.91 per month $645.41 Principal & Interest $207.92 Property Tax $84.58 Homeowner's InsuranceChange Payment Information

.png?1741717702)
Privacy Policy / DMCA Notice / ADA Accessibility


This site is hosted, designed and copyright
© 1994 - 2026 by
Delta Media Group, Inc. -- Patent Pending --
3355 Kelly Ln | MLS# 929835
This townhouse located at 3355 Kelly Ln , Roanoke, VA 24018 is currently listed for sale by MKB, REALTORS(r), with an asking price of $290,000. This property was built in 1981 and has 4 bedrooms and 2 full and 1 partial baths with 2277 sq. ft. Kelly Ln is located in the Stonehenge subdivision. Search Stonehenge real estate on www.chrisreavisroanokevalleyhomes.com today.