ChrisReavis, REALTOR®
.png?1741717675)
BEDS2
BATHS2 full
SQUARE FEET1,262
MLS#928567
STATUSActive
PROPERTY TYPEResidential - Condominium
SUBDIVISIONStonehenge
Property Description
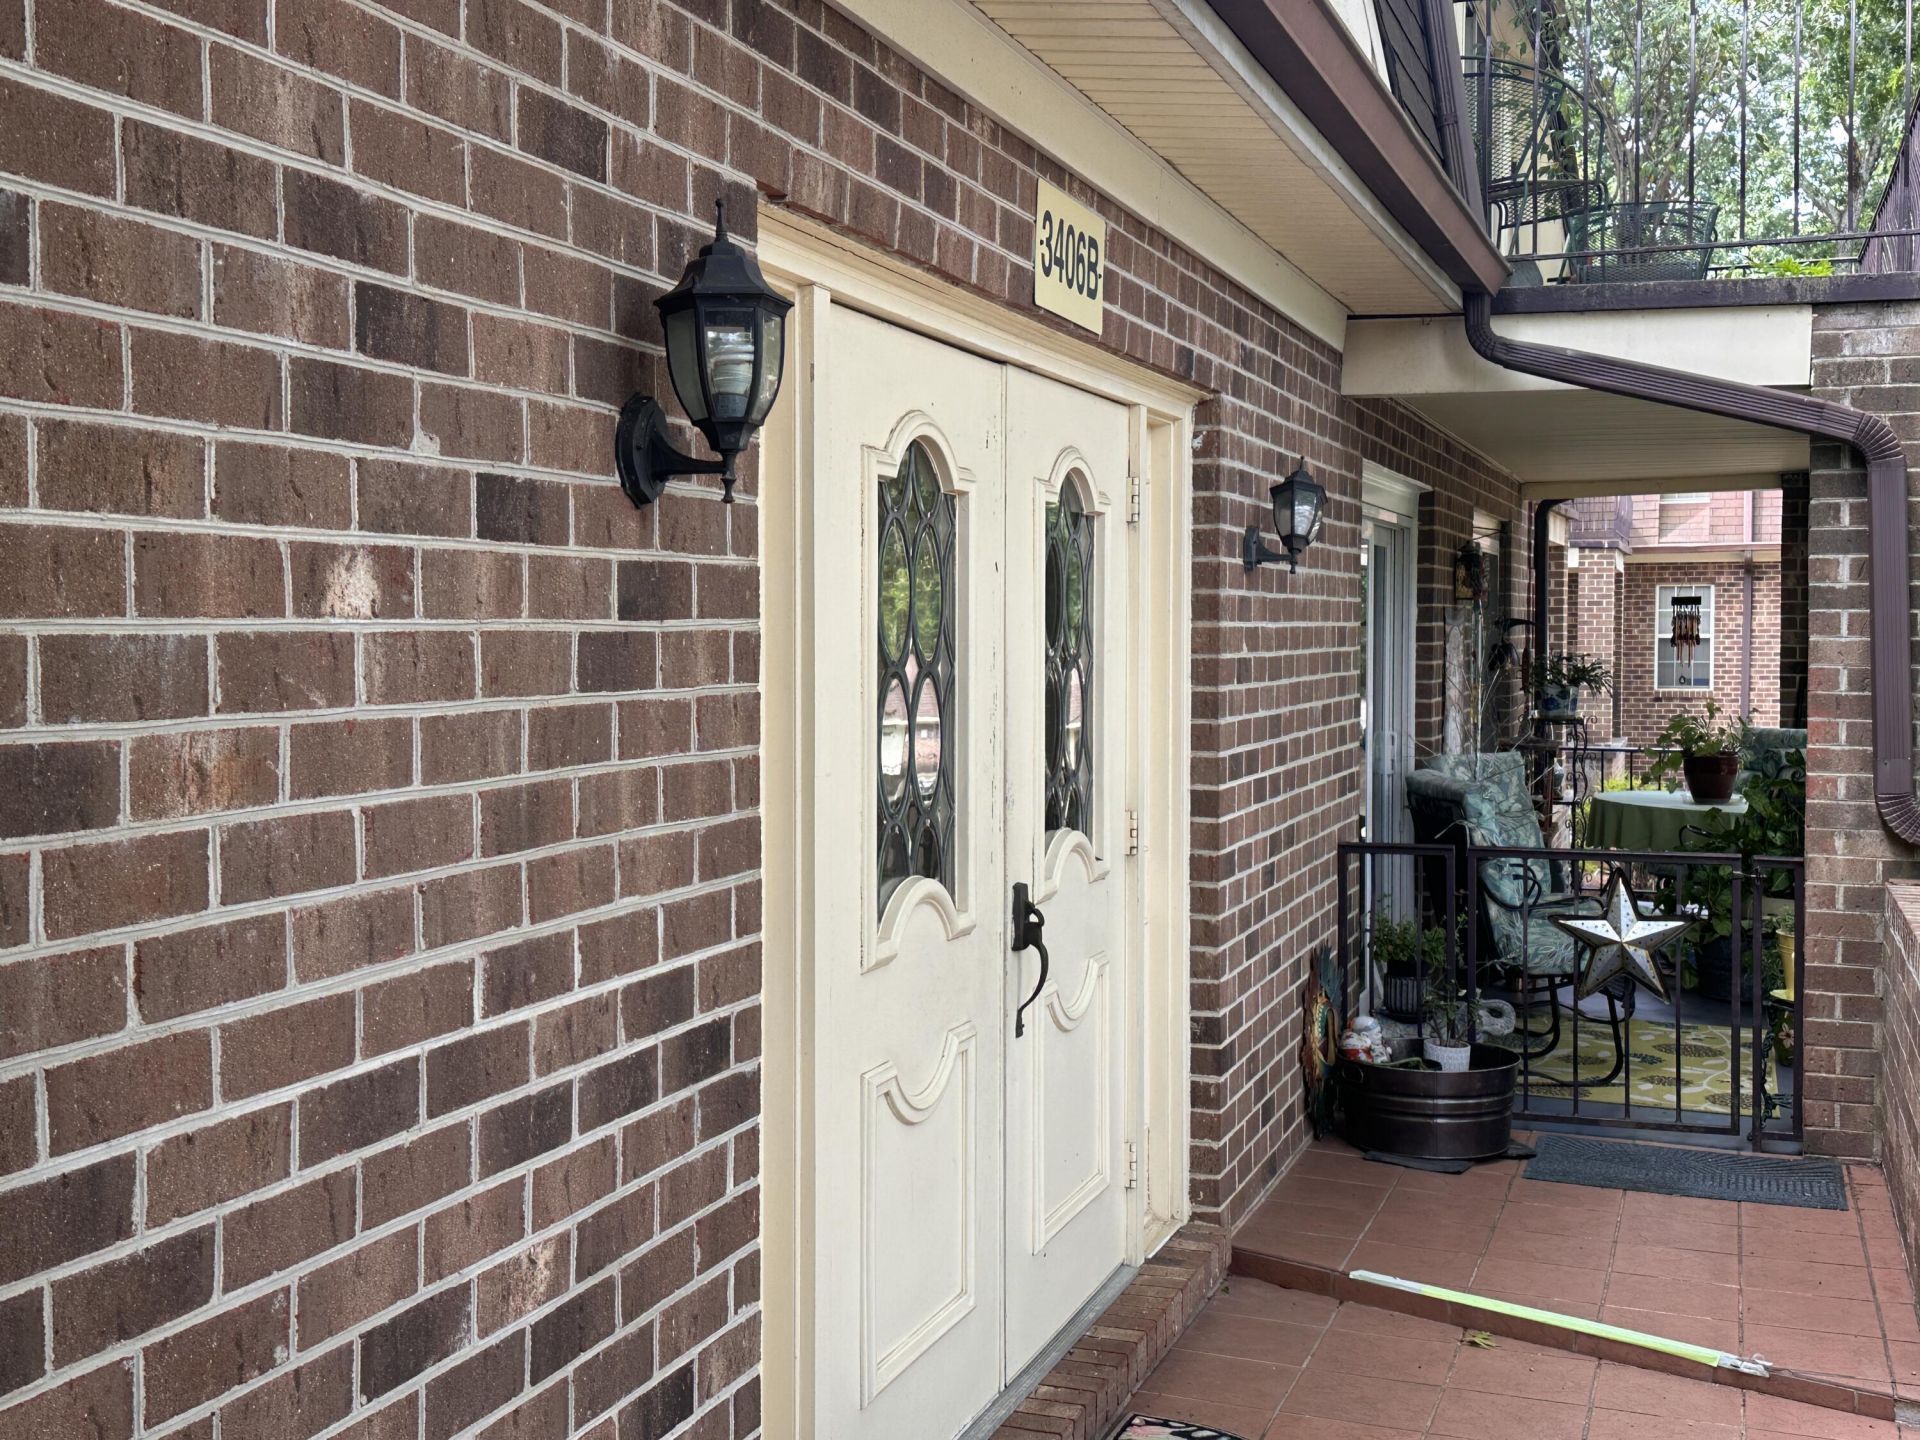
Welcome to Unit B24 near the end of a quiet hallway at Stonehenge Condominiums, where you will also enjoy 2 side-by-side underground parking spaces. This Charming and elegant home was professionally designed and decorated, and it includes a remodeled and fully equipped kitchen and adjacent dining and living rooms for entertaining. There are 2 oversized bedrooms with ample closet storage, 2 full bathrooms including the master bedroom and ensuite bathroom. Finished sq feet averages 1262 making it one of the larger units. Come tour this beautiful home today!
Property Features
Property Type: Residential - Condominium
Basement: Yes
Cooling: Heat Pump Electric
Garage: 2
Heating: Heat Pump Electric
Home Style: 1 Story
Lot Size: 0.02 Acres
Taxes: $2,218
Year Built: 1981
Amenities
Ceiling Fan(s)
Storage
Balcony
Gazebo
In-Ground Pool
Paved Driveway
Feature Descriptions
Appliances: Clothes Dryer, Clothes Washer, Dishwasher, Disposer, Range Electric, Refrigerator
Area Amenities: Common Pool, Restaurant
Days on Site: 41
Exterior: Brick
Exterior Door(s): Insulated
Floor: Carpet, Tile - i.e. ceramic, Wood
Lot: Gentle Sloping, Level
Lot Dimensions: 0.02 acre(s)
Miscellaneous Features: Cable TV, Cul-De-Sac, Paved Road, Underground Util
Parking: Primary Covered: Garage Under
Sewer: Public Sewer
Special View Info: Mountain(s)
Swimming Pool: Yes
Water: Public
Window: Insulated
Local Schools
High School: Cave Spring
Middle School: Cave Spring
Elementary School: Penn Forest
Listed By / Shown By
Listed By
Agency Name: RE/MAX ALL STARS
Agency Phone: (540) 992-2525
Shown By
Agent Name: Chris Reavis, REALTOR®
Agent Phone: (540) 353-3349
Agency Title: MKB, REALTORS

Estimate Your Payment
Estimated Payment
$ 794.00 per month $538.59 Principal & Interest $184.83 Property Tax $70.58 Homeowner's InsuranceChange Payment Information

.png?1741717702)
Privacy Policy / DMCA Notice / ADA Accessibility


This site is hosted, designed and copyright
© 1994 - 2026 by
Delta Media Group, Inc. -- Patent Pending --
3406 Kim Ct , Unit APT B24 | MLS# 928567
This condo located at 3406 Kim Ct , Unit APT B24, Roanoke, VA 24018 is currently listed for sale with an asking price of $242,000. This property was built in 1981 and has 2 bedrooms and 2 full baths with 1262 sq. ft. Kim Ct , Unit APT B24 is located in the Stonehenge subdivision. Search Stonehenge real estate on www.chrisreavisroanokevalleyhomes.com today.