ChrisReavis, REALTOR®
.png?1741717675)
BEDS3
BATHS1 full
SQUARE FEET1,666
MLS#930551
STATUSActive
PROPERTY TYPEResidential - Single Family
SUBDIVISIONPenn Forest
Property Description
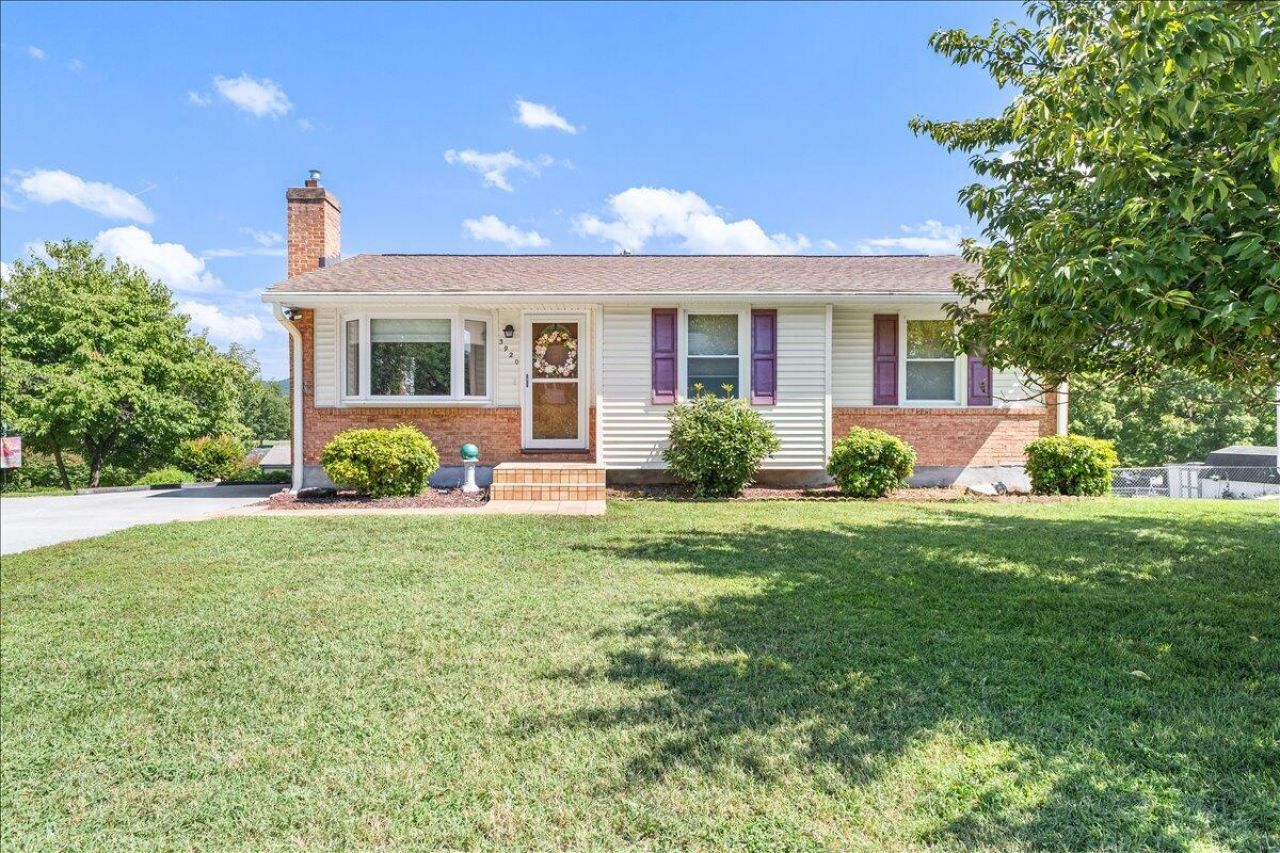
BEAUTIFULLY LOVED & MAINTAINED 3 bedroom home in Cave Spring School District! Living room w/bay window & gas log fireplace! Fantastic, remodeled kitchen with great countertop space, tons of cabinetry, some with pull out drawers, kitchen sink under a window that overlooks the fenced backyard and the mountains beyond! Hardwood floors under carpet in bedrooms! Outdoor living includes a 3-season room, freshly painted deck, covered patio with swing! Brand spanking new HVAC system, installed August, 2026! Windows replaced! K-Guard 6' gutters! Walk-out Basement: Finished space, perfect for game room, additional bedroom! Laundry w/laundry chute (washer/dryer convey), workroom, tons of storage!
Property Features
Property Type: Residential - Single Family
Basement: Yes
Cooling: Central Air
Fireplaces: 1
Heating: Forced Air Gas
Home Style: Ranch
Lot Size: 0.20 Acres
Stories: 1.0
Taxes: $2,382
Year Built: 1967
Amenities
Storage
Sunroom
Feature Descriptions
Days on Site: 22
Exterior: Brick, Vinyl Siding
Fireplace Location: Gas Log
Floor: Carpet, Other, Vinyl, Wood
Lot: Cleared, Views
Lot Dimensions: 0.2 acre(s)
Miscellaneous Features: Paved Road, Underground Util
Porch: Deck
Sewer: Public Sewer
Special View Info: Mountain(s)
Water: Public
Window: Tilt-In, Bay Window(s)
Local Schools
High School: Cave Spring
Middle School: Cave Spring
Elementary School: Penn Forest
Listed By / Shown By
Listed By
Agency Name: WAINWRIGHT & CO., REALTORS®- LAKE
Shown By
Agent Name: Chris Reavis, REALTOR®
Agent Phone: (540) 353-3349
Agency Title: MKB, REALTORS

Estimate Your Payment
Estimated Payment
$ 953.54 per month $667.56 Principal & Interest $198.50 Property Tax $87.49 Homeowner's InsuranceChange Payment Information

.png?1741717702)
Privacy Policy / DMCA Notice / ADA Accessibility


This site is hosted, designed and copyright
© 1994 - 2026 by
Delta Media Group, Inc. -- Patent Pending --
3920 Meadowlark Rd | MLS# 930551
This single family home located at 3920 Meadowlark Rd, Roanoke, VA 24018 is currently listed for sale with an asking price of $299,950. This property was built in 1967 and has 3 bedrooms and 1 full baths with 1666 sq. ft. Meadowlark Rd is located in the Penn Forest subdivision. Search Penn Forest real estate on www.chrisreavisroanokevalleyhomes.com today.