ChrisReavis, REALTOR®
.png?1741717675)
BEDS3
BATHS2 full
SQUARE FEET1,071
MLS#931606
STATUSActive
PROPERTY TYPEResidential - Single Family
SUBDIVISIONChestnut Creek
Property Description
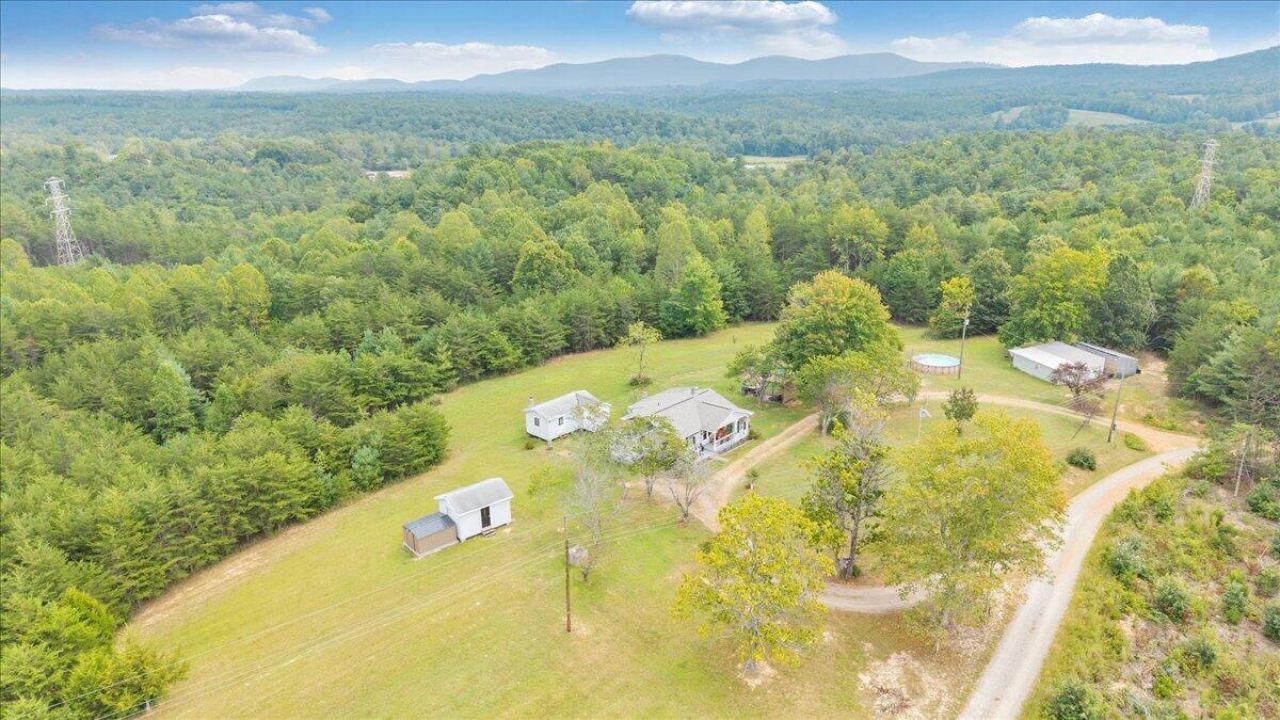
24.18 acres in Henry, Virginia, in southern Franklin County between Rocky Mount and Martinsville. Open pasture right at the the homesite, woods fill out the back of the property, and a stream runs along the back side.The land is not zoned (NZ per Franklin County), so there's room for horses, a small farm, a homestead, or just space from the neighbors. Buyer to verify intended uses with the county.The infrastructure is already in: private gravel drive, two wells, two electrical services, an updated water system, and a new sump pump. Powered sheds and pole barns for equipment, a one-bay garage, a gazebo, firepit, fruit trees, berry plants, and garden space.The 3BR/2BA ranch is updated and move-in ready, with renovated baths, newer flooring, windows, doors, paint, LED lighting, newer appliances, and a mudroom. A powered shed is set up as a home office. Behind the house, an accessory building with a bedroom, half bath, and kitchenette area is about three-quarters finished.Philpott Lake is close by for fishing, kayaking, and boating. Annual taxes are under $800. Power lines cross the wooded portion of the property; buyer to verify any easements and permitted uses,
Property Features
Property Type: Residential - Single Family
Cooling: Heat Pump Electric
Heating: Heat Pump Electric
Home Style: Ranch
Lot Size: 24.18 Acres
Stories: 1.0
Taxes: $726
Year Built: 1975
Amenities
Ceiling Fan(s)
Storage
Garden Space
Other
Feature Descriptions
Appliances: Refrigerator, Electric Range
Days on Site: 43
Exterior: Block, Vinyl Siding
Exterior Door(s): Fiberglass, Metal
Floor: Tile, Laminate, Luxury Vinyl Plank
Lot: Gentle Sloping, Level
Lot Dimensions: 24.18 acre(s)
Miscellaneous Features: Horses Permitted, Maint-Free Exterior, Stream
Porch: Front Porch, Covered Porch, Deck
Sewer: Private Septic
Special View Info: Sunrise, Sunset
Water: Private Well
Window: Tilt-In
Local Schools
High School: Franklin County
Middle School: Ben Franklin Middle
Elementary School: Sontag
Listed By / Shown By
Listed By
Agency Name: LPT REALTY LLC
Shown By
Agent Name: Chris Reavis, REALTOR®
Agent Phone: (540) 353-3349
Agency Title: MKB, REALTORS

Estimate Your Payment
Estimated Payment
$ 1,039.70 per month $865.75 Principal & Interest $60.50 Property Tax $113.46 Homeowner's InsuranceChange Payment Information

.png?1741717702)
Privacy Policy / DMCA Notice / ADA Accessibility


This site is hosted, designed and copyright
© 1994 - 2026 by
Delta Media Group, Inc. -- Patent Pending --
510 Ramsey Ln | MLS# 931606
This single family home located at 510 Ramsey Ln, Henry, VA 24102 is currently listed for sale with an asking price of $389,000. This property was built in 1975 and has 3 bedrooms and 2 full baths with 1071 sq. ft. Ramsey Ln is located in the Chestnut Creek subdivision. Search Chestnut Creek real estate on www.chrisreavisroanokevalleyhomes.com today.