ChrisReavis, REALTOR®
.png?1741717675)
BEDS4
BATHS2 full 1 partial
SQUARE FEET2,376
MLS#930600
STATUSPending
PROPERTY TYPEResidential - Single Family
SUBDIVISIONCastle Rock
Property Description
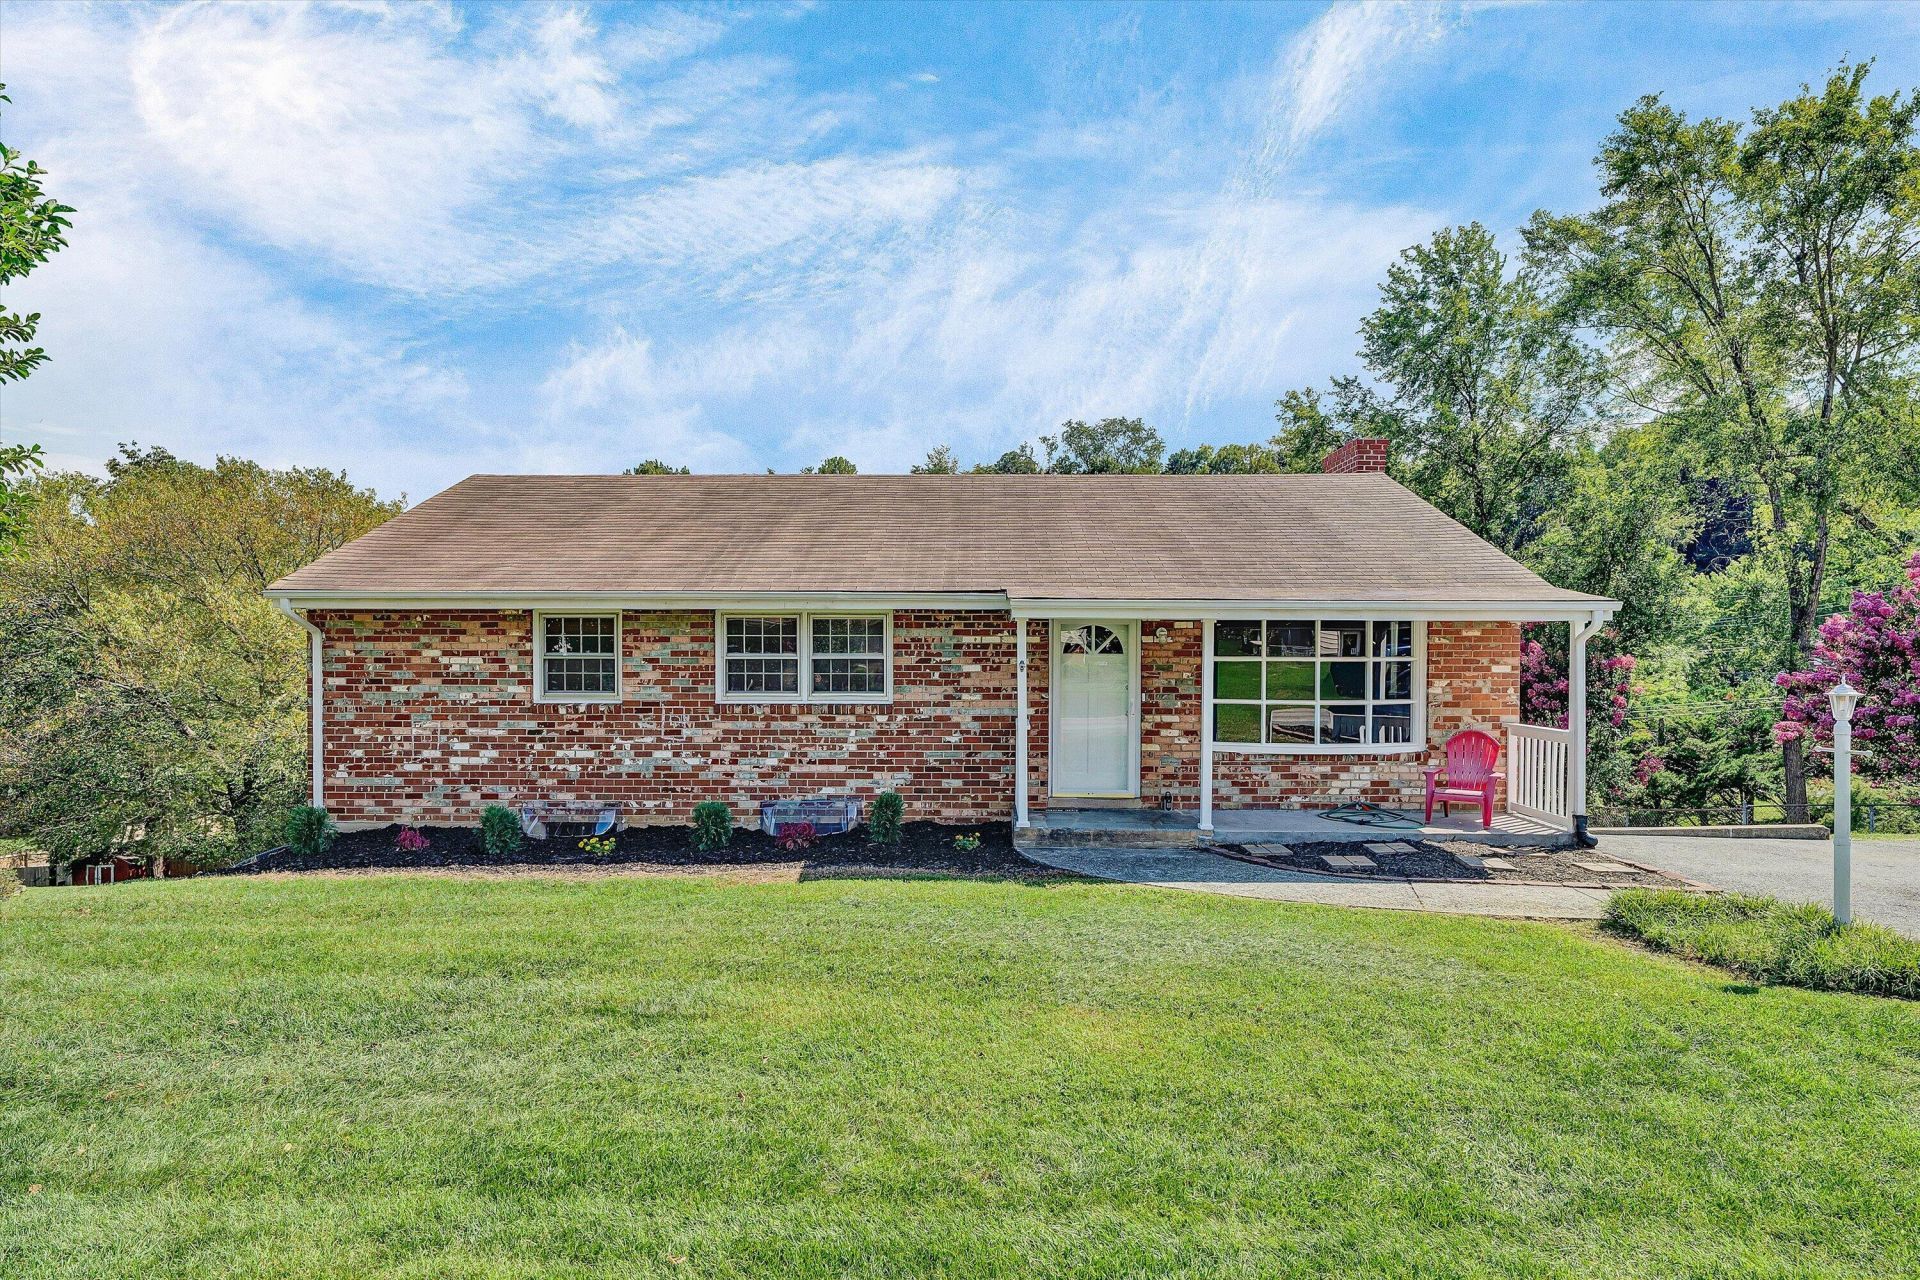
5258 Lakeland Drive offers the kind of Southwest Roanoke County location buyers ask for--convenient, established, and close to highly regarded schools. This 3+ bedroom, 2 full bath home gives you the ease of one-level living with the added benefit of a finished walk-out basement and plenty of room to make the space work for you.The main level offers comfortable everyday living, while the finished basement adds flexibility that is hard to find. The current owner has used the basement as a primary suite, but the possibilities are wide open. Create a private guest area, home office, workout space, recreation room, or simply enjoy the extra room. Laundry is also located downstairs, along with plenty of additional space. Outside, the level front yard is easy to enjoy, while the backyard gives you a place to gather around the fire pit, relax, entertain, or simply spend time outdoors.And then there is the location. Southwest Roanoke County continues to be one of the area's most sought-after places to live, with desirable schools and convenient access to shopping, dining, parks, medical care, and the rest of the Roanoke Valley.If you are looking for a home that offers flexibility, outdoor space, and a location that continues to hold strong appeal, 5258 Lakeland Drive deserves a closer look.
Property Features
Property Type: Residential - Single Family
Basement: Yes
Cooling: Central Air
Fireplaces: 1
Heating: Forced Air Gas
Home Style: Ranch
Lot Size: 1.00 Acres
Stories: 1.0
Taxes: $2,898
Year Built: 1961
Feature Descriptions
Days on Site: 21
Exterior: Brick
Exterior Door(s): Insulated Storm, Wood
Fireplace Location: Basement, Masonry
Floor: Laminate
Lot: Gentle Sloping, Level
Lot Dimensions: 1 acre(s)
Miscellaneous Features: Maint-Free Exterior
Porch: Front Porch, Patio
Sewer: Public Sewer
Water: Public
Window: Insulated Windows, Storm Window(s)
Local Schools
High School: Hidden Valley
Middle School: Hidden Valley
Elementary School: Cave Spring
Listed By / Shown By
Listed By
Agency Name: NEST REALTY ROANOKE
Shown By
Agent Name: Chris Reavis, REALTOR®
Agent Phone: (540) 353-3349
Agency Title: MKB, REALTORS

Estimate Your Payment
Estimated Payment
$ 994.15 per month $665.44 Principal & Interest $241.50 Property Tax $87.21 Homeowner's InsuranceChange Payment Information

.png?1741717702)
Privacy Policy / DMCA Notice / ADA Accessibility


This site is hosted, designed and copyright
© 1994 - 2026 by
Delta Media Group, Inc. -- Patent Pending --
5258 Lakeland Dr | MLS# 930600
This single family home located at 5258 Lakeland Dr, Roanoke, VA 24018 is currently listed for sale with an asking price of $299,000. This property was built in 1961 and has 4 bedrooms and 2 full and 1 partial baths with 2376 sq. ft. Lakeland Dr is located in the Castle Rock subdivision. Search Castle Rock real estate on www.chrisreavisroanokevalleyhomes.com today.