ChrisReavis, REALTOR®
.png?1741717675)
BEDS3
BATHS2 full
SQUARE FEET3,360
MLS#932826
STATUSActive
PROPERTY TYPEResidential - Single Family
Property Description
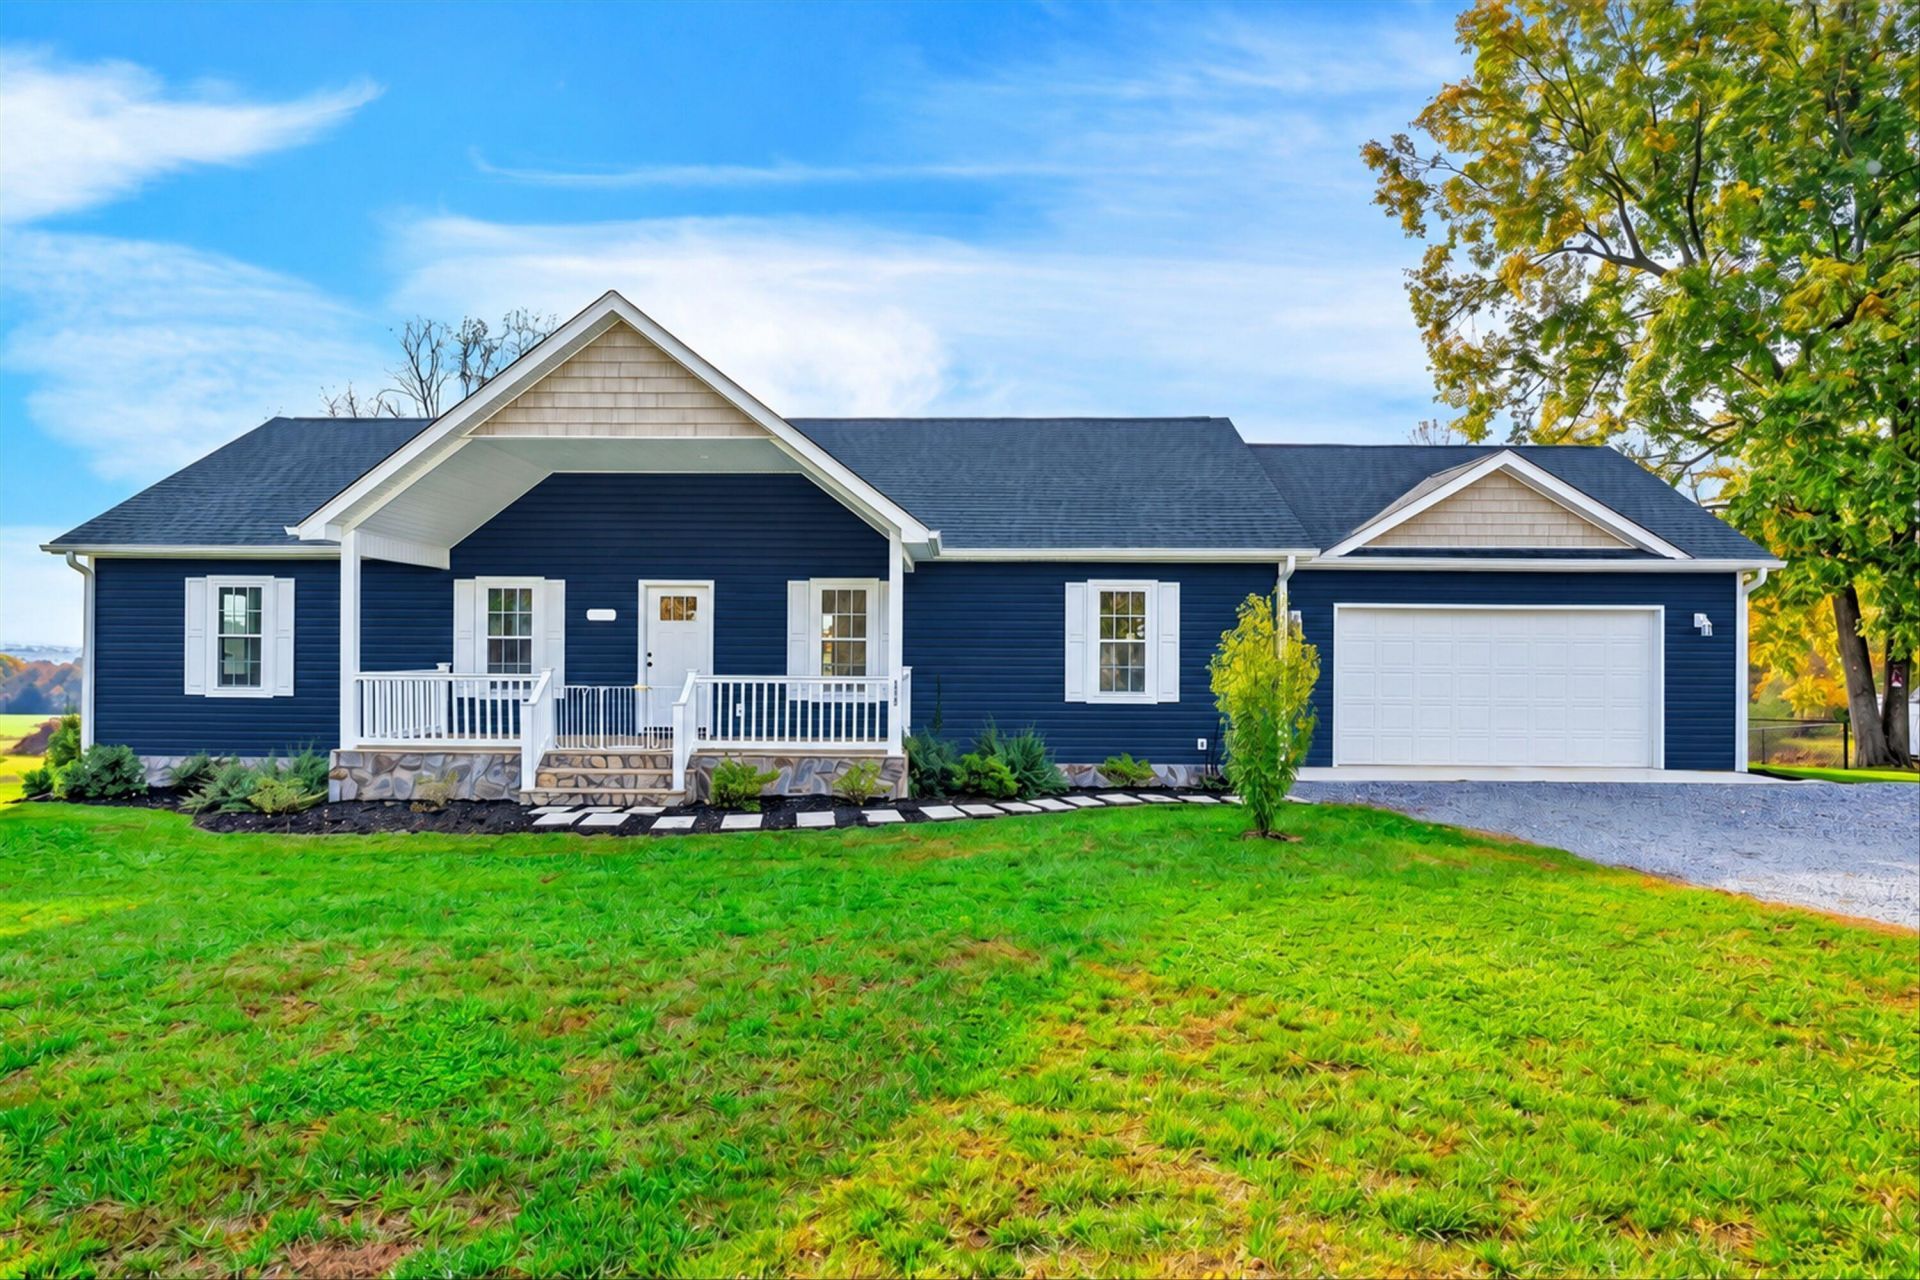
Enjoy the benefits of nearly new construction without the wait! Built in 2023 and meticulously maintained, this beautiful 3-bedroom, 2-bath home offers convenient one-level living on 1.64 acres. The open floor plan features a spacious living area, attractive kitchen with granite countertops, luxury vinyl plank flooring, and an attached 2-car garage. Energy costs are another attractive feature, with electric bills averaging just $121/month over the past 12 months! The full unfinished walkout basement, with double doors, two windows, and bath rough-in, offers abundant storage and the potential to add approximately 1,680 sq. ft. of additional living space! Imagine the possibilities for a separate living area, ideal for multigenerational living, extended guests, or recreation. Numerous improvements include a fenced backyard, garden shed with ramp and stairs, deck with newly added backyard access, paver patio, attractive stone foundation façade, landscaping, and water purification system. Enjoy outdoor living with plenty of room for gardening, pets, and recreation. With major improvements already completed and the home in like-new condition, this property offers an exceptional combination of comfort, convenience, and room to grow!
Property Features
Property Type: Residential - Single Family
Basement: Yes
Cooling: Heat Pump Electric
Heating: Heat Pump Electric
Lot Size: 1.64 Acres
Taxes: $1,341
Year Built: 2023
Amenities
Cathedral Ceiling(s)
Storage
Walk-In Closet(s)
Garden Space
Feature Descriptions
Appliances: Dishwasher, Dryer, Microwave Oven (Built In), Refrigerator, Electric Range, Washer
Days on Site: 5
Exterior: Vinyl Siding
Floor: Luxury Vinyl Plank
Lot: Gentle Sloping
Lot Dimensions: 1.64 acre(s)
Miscellaneous Features: Maint-Free Exterior, Paved Road
Porch: Front Porch, Deck
Sewer: Private Septic
Water: Private Well
Local Schools
High School: Staunton River
Middle School: Staunton River
Elementary School: Goodview
Listed By / Shown By
Listed By
Agency Name: CENTURY 21 ALL-SERVICE
Shown By
Agent Name: Chris Reavis, REALTOR®
Agent Phone: (540) 353-3349
Agency Title: MKB, REALTORS

Estimate Your Payment
Estimated Payment
$ 1,307.18 per month $1,056.92 Principal & Interest $111.75 Property Tax $138.51 Homeowner's InsuranceChange Payment Information

.png?1741717702)
Privacy Policy / DMCA Notice / ADA Accessibility


This site is hosted, designed and copyright
© 1994 - 2026 by
Delta Media Group, Inc. -- Patent Pending --
5858 Joppa Mill Rd | MLS# 932826
This single family home located at 5858 Joppa Mill Rd , Moneta, VA 24121 is currently listed for sale with an asking price of $474,900. This property was built in 2023 and has 3 bedrooms and 2 full baths with 3360 sq. ft. Search Moneta real estate on www.chrisreavisroanokevalleyhomes.com today.